
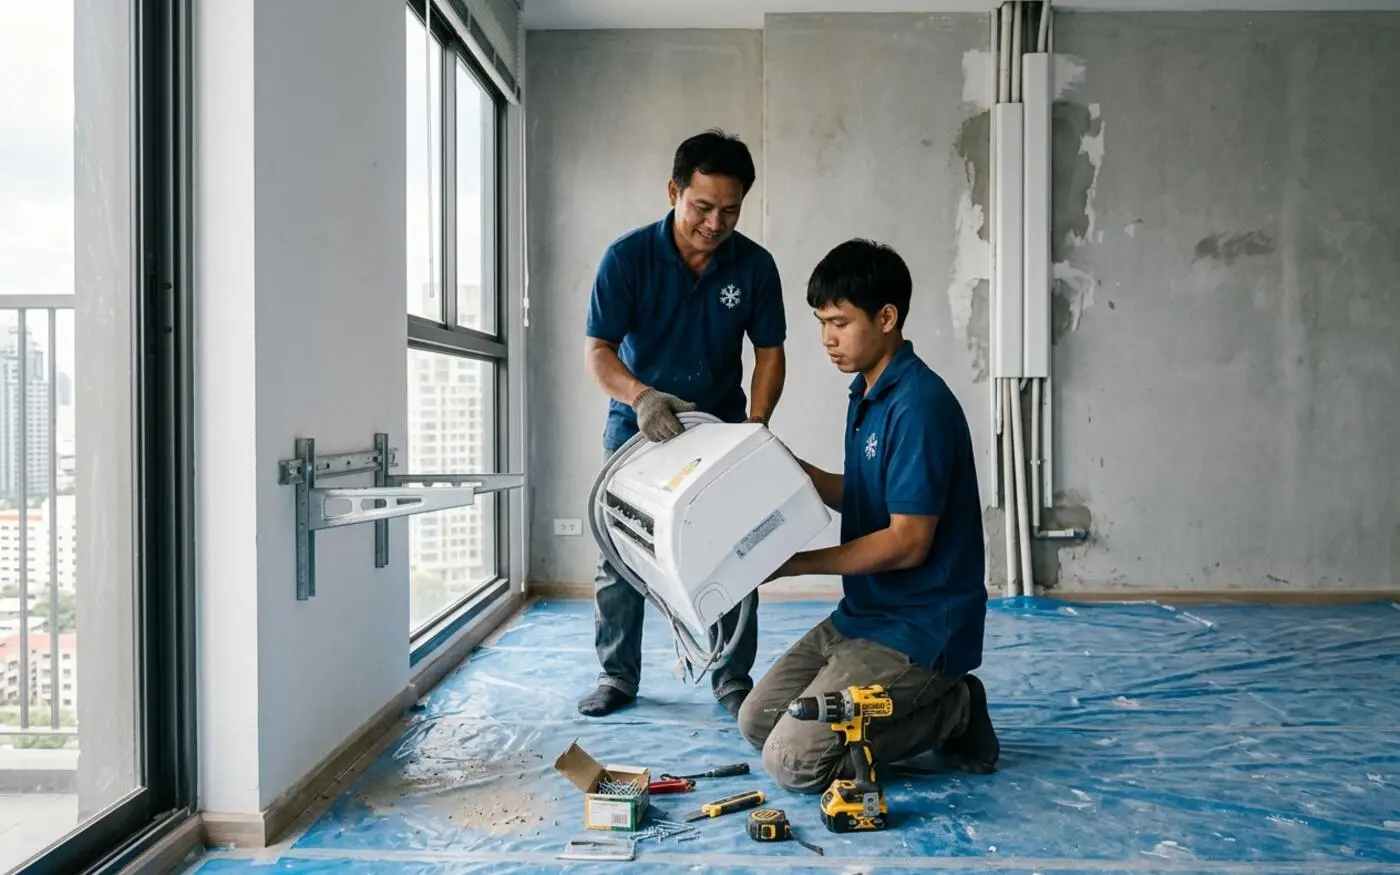
Most people choose an air conditioner by the number on the box: 9,000, 12,000, 18,000. The number is a BTU rating, and it is easy to pick the wrong one, either because a salesperson suggests "a bit bigger to be safe" or because a size chart from another country gives a very different answer. In Bangkok, where the air is hot and humid for most of the year, the wrong size costs you comfort, electricity and sometimes mould.
This guide explains what BTU means, gives a sourced room-size table from EGAT (the Electricity Generating Authority of Thailand), cross-checks it against the US ENERGY STAR chart, covers the adjustments a Bangkok room needs, and shows why both too big and too small go wrong. If you are comparing compressor types as well, read it alongside our inverter vs non-inverter guide.
What BTU means, and what it does not
EGAT's guide to choosing an air conditioner defines BTU per hour as the amount of heat a unit can remove from a room in one hour: a 14,000 BTU/h unit removes 14,000 BTU of heat in an hour. It is a measure of cooling capacity. It is not a measure of electricity use, and a bigger number does not mean colder air. It means more heat removed per hour at full output.
Cooling capacity is also quoted in watts or in tons. EGAT's label rules show the relationship: 8,000 W of cooling capacity equals 27,296 BTU/h, and 18,000 W equals 61,416 BTU/h, which is about 3.41 BTU/h per watt, according to the EGAT label brief. A US Department of Energy sizing fact sheet gives 2 tons as 24,000 BTU/h, so one ton is 12,000 BTU/h. A "1 ton" unit is therefore the same as a 12,000 BTU unit.
The room's heat load is what the unit must beat. Heat arrives through the walls, roof and glass, through gaps, from people and equipment, and as moisture in the air that has to be condensed. The DOE fact sheet lists what a proper calculation takes into account: wall, ceiling, window and floor area, their insulation, air leakage, and also building orientation, roof colour and occupancy. That list is the reason a single number per square metre can only be a starting point.
The basic sizing method
There are three levels of method, and it helps to know which one you are using.
- Area table. Measure the floor area, find it in a table, read off the capacity. EGAT and ENERGY STAR both publish one. This is quick and reasonable for a single ordinary room.
- Area table plus adjustments. Start with the table, then correct for sun, ceiling height, occupants and kitchens. This is what we recommend for homes.
- Load calculation. A calculation of heat gain through every surface. In the US this is ACCA's Manual J, which ACCA describes as the national ANSI-recognised standard for producing HVAC equipment sizing loads, covering homes, condos and townhouses. It matters most for big, glassy, open-plan or multi-room spaces.
Why not just use floor area? The US Department of Energy cautions against casual sizing estimates based on floor area or contractor experience, saying that ACCA-approved methods are often not used and that oversizing is very common. In one large survey cited in its fact sheet, nearly 40 percent of contractors said they oversized equipment on purpose, giving reasons such as avoiding call-backs. An older DOE guide says much the same about rules of thumb leading to oversized systems. Those findings are about US practice, but the lesson is general: ask how a size was chosen.
Room size table from EGAT
EGAT publishes a table that pairs unit capacity with room area, separating a normal room from a room that takes direct sun. It appears in EGAT's guide to choosing an air conditioner and is the most relevant starting point for a Thai home.
| Unit capacity (BTU/h) | Normal room (m²) | Sunny room (m²) |
|---|---|---|
| 9,000 | 12–15 | 11–14 |
| 12,000 | 16–20 | 14–18 |
| 18,000 | 24–30 | 21–27 |
| 21,000 | 28–35 | 25–32 |
| 24,000 | 32–40 | 28–36 |
| 25,000 | 35–44 | 30–39 |
| 30,000 | 40–50 | 35–45 |
| 35,000 | 48–60 | 42–54 |
| 48,000 | 64–80 | 56–72 |
Working through the table gives a rule of thumb that is our arithmetic, not EGAT's wording. For normal rooms the ranges come out at roughly 600 to 750 BTU/h per square metre, and for sunny rooms at roughly 650 to 850. Ranges overlap with the next size up, so a room near the top of one row and near the bottom of the next could be served by either, and that is the moment to look at the sun, the ceiling and the use of the room.
Two things to notice. First, there are gaps: a sunny room of 19 to 20 square metres sits between the 12,000 row (14–18) and the 18,000 row (21–27), and the table does not say which to pick. Gaps are a sign that the room needs a closer look, not a table lookup. Second, the table says nothing about ceiling height, so it assumes ordinary room proportions; a mezzanine or double-height space is outside it.
A cross-check: the US ENERGY STAR chart
The US ENERGY STAR programme publishes a sizing chart for room air conditioners. Its room air conditioner page pairs floor area in square feet with capacity, calculated for an 8-foot ceiling. Converted to square metres (our conversion, at 10.76 square feet per square metre), the lower part of the chart reads as follows.
| Capacity needed (BTU/h) | Area, ENERGY STAR (sq ft) | Area, ENERGY STAR (m², converted) |
|---|---|---|
| 5,000 | 100 to 150 | about 9–14 |
| 6,000 | 150 to 250 | about 14–23 |
| 7,000 | 250 to 300 | about 23–28 |
| 8,000 | 300 to 350 | about 28–32 |
| 9,000 | 350 to 400 | about 32–37 |
| 10,000 | 400 to 450 | about 37–42 |
| 12,000 | 450 to 550 | about 42–51 |
| 14,000 | 550 to 700 | about 51–65 |
The difference is large. ENERGY STAR lists 12,000 BTU/h for roughly 42 to 51 square metres, where EGAT lists it for 16 to 20 square metres. For the same area, the Thai table recommends about two and a half times the capacity. Neither source spells out its assumptions beyond ENERGY STAR's 8-foot ceiling and EGAT's split between normal and sunny rooms, so we cannot tell you why they differ, and we will not guess at a reason. The pages do not say whether climate, building construction or the kind of unit each chart is written for explains the gap.
What this tells you is practical. A chart from another country, or a calculator built on one, can give an answer that is far off for a Bangkok room. Our practical judgement is to start from the Thai table in Bangkok, because it is published by Thailand's own electricity authority for rooms in the Thai climate and building stock, and to use the ENERGY STAR adjustment rules, below, only as a guide to how much each factor matters. For an authoritative figure on a specific room, a measured calculation is the safeguard.
Bangkok adjustments
Climate
The Thai Meteorological Department's climatological data for 1991–2020 for the Bangkok Metropolis station give an annual mean temperature of 28.9 °C. The mean daily maximum peaks at 35.7 °C in April and the recorded extreme maximum is 40.1 °C. Mean relative humidity is 73 percent for the year, with the mean daily maximum 87 percent and a monthly mean as high as 79 percent in September, and the mean dew point is 23.2 °C. A unit sized for a mild climate would be pushed hard in April, while a unit sized with a large safety margin would spend most of the year running well below its capacity, which matters for humidity as the next section explains.
Sun, glass and the roof
EGAT's table already separates sunny rooms. The US ENERGY STAR page gives a size of the correction: reduce capacity by 10 percent for a heavily shaded room and increase it by 10 percent for a very sunny one. Those are US figures for US room units, so read them as an order of magnitude, not a Bangkok rule.
West-facing glass is the usual culprit in Bangkok afternoons. The US Department of Energy's Energy Saver guide recommends awnings on south- and west-facing windows to create shade and sun-control films on east- and west-facing windows to reduce solar heat gain. If the glass can be shaded, the room's load falls, and the same unit copes better. The DOE fact sheet also lists roof colour and building orientation among the factors in a load calculation, which is why a top-floor unit under a dark roof is a different case from a mid-floor condo with a covered balcony.
People, kitchens and equipment
ENERGY STAR adds 600 BTU/h for each regular occupant beyond two, and 4,000 BTU/h if the unit is used in a kitchen. The principle carries over: a home office with several computers, a living room that hosts a crowd, or an open-plan studio with a cooking area adds heat that the table does not see. Apply these figures with judgement, because they come from US room units.
Ceiling height and open plans
ENERGY STAR's capacities are for an 8-foot ceiling (about 2.4 metres), and it notes that higher ceilings call for a unit with a higher rating. EGAT's table gives no height assumption. If your ceiling is noticeably higher than normal, or the room opens into a corridor, stairwell or the next room, count the connected space, not just the floor area you think of as "the room".
Your room's building
The DOE fact sheet makes the point that as a building's efficiency improves, the recommended size of the HVAC system should drop; in its worked US example, insulation, glazing and air-sealing upgrades cut the calculated design cooling load from 52,100 to 23,300 BTU/h. A better-built condo may need less than a table suggests, and a poorly insulated top-floor room more.
Why oversized units feel clammy
It is tempting to buy a bigger unit so the room cools faster. The sources agree that this backfires.
EGAT says choosing an air conditioner with more BTU than the room needs makes the compressor cut out often, lowers efficiency and leaves the room humid, and makes the unit dearer than necessary. ENERGY STAR gives the mechanism: a unit that is too large cools the room before it has a chance to remove the humidity, so the cool, moist air feels damp and clammy. It adds that an oversized unit costs more to buy, wastes energy and does not cool better.
The US Department of Energy's fact sheet explains why this matters in humid climates. Correct sizing is especially important there because short cycling can lead to poor humidity control. More starts and stops also accelerate wear, which can lead to premature failure. In a Florida study cited in the same fact sheet, units oversized by 50 percent or more showed a typical 9 percent increase in annual space-cooling electricity use. That study is from the US, so it shows the direction, not what you would see in Bangkok.
Why does the humidity matter? The US Environmental Protection Agency advises keeping indoor relative humidity below 60 percent, ideally between 30 and 50 percent, and says to use air conditioners or dehumidifiers when needed. Bangkok's outdoor mean humidity is 73 percent, so the air conditioner is doing a drying job as well as a cooling job. The World Health Organization's review of the evidence found that dampness and mould in buildings are associated with increased prevalence of respiratory symptoms, allergies and asthma. That is an association, not proof that one damp room will make anyone ill, but a bedroom that stays cold and clammy is the setting where mould gets going, as our guide to preventing mould in an air conditioner in Bangkok explains. Anyone with persistent symptoms or asthma attacks should see a doctor.
Inverter units soften the problem. The DOE guide quoted earlier says that equipment with variable-speed motors and variable-refrigerant-flow compressors makes oversizing less of an issue because it can modulate to lower speeds when demand is low. Less of an issue is not none, so size correctly even if you buy an inverter.
Why undersized units never catch up
The opposite mistake has its own costs. EGAT says a unit with too few BTU cools slowly, cannot reach the set temperature, and runs its compressor too hard, which wears the unit out sooner and wastes energy. ENERGY STAR's ductless heating and cooling page makes the general point that a system either too large or too small will struggle to meet your comfort needs.
The pattern is easy to recognise. The unit runs flat out all afternoon, the room reaches the set temperature only late at night, and the air coming from the vents is cool but never enough. Before you decide that the unit is too small, check four things:
- The filter and coil. ENERGY STAR's maintenance checklist says dirty coils reduce a system's ability to cool, so a fouled unit can look undersized. See our guide to what is wrong when an AC is not cold after cleaning for the other causes.
- Sun and heat sources. Closed curtains, an awning or sun film on the west window may do more than a larger unit.
- Leaks of cool air. Doors left open, gaps and an open balcony door add load.
- Faults. A unit with a fault, such as a refrigerant leak or a failing part, may underperform, and a technician can test for it.
A properly diagnosed unit that is genuinely too small for the room is rarer than a dirty or faulty one, and the right fix is then a correctly sized replacement rather than running it harder.
Condo notes
A condo bedroom of 12 to 20 square metres falls in the 9,000 or 12,000 BTU/h rows of the table, and a living area of 24 to 30 square metres in the 18,000 BTU/h row. A few practical points apply.
- Outdoor unit position. Condo balconies and service areas limit where the condenser can go, and some buildings restrict it. EGAT advises keeping the outdoor unit in shade, off a bare roof or concrete slab and away from dead-air corners, so that it can shed heat. Check the building's rules before you buy.
- Multi-room systems. One outdoor unit serving two or three rooms is sized as a system, and its indoor units must be chosen together. This is a case for a proper calculation.
- Glass walls and balcony doors. A full-height glazed wall facing west is a different load from a window in a shaded wall. Use the sunny column or a calculation.
For ceiling cassettes and ducted systems, sizing is a load calculation and a site survey, not a table lookup. CoolRova's cassette, ducted and VRF service includes a free site survey.
How to measure your room
You need a tape measure, a notepad and ten minutes.
- Measure length and width in metres and multiply for the floor area. For an L-shaped room, split it into rectangles and add them. ENERGY STAR gives the same approach: rectangles are length times width, triangles are length times width divided by two, and complex shapes are split into simpler parts.
- Note the ceiling height. Anything noticeably above 2.4 metres needs more capacity or a closer look.
- Mark the windows and their direction. Note the area of glass facing west, and whether there is an awning, balcony or building across the street.
- Check what is above and below. A top-floor room under a roof gains heat differently from one between two conditioned floors.
- Count regular occupants and heat sources. Note computers, cooking and any other heat-producing equipment.
- Check for openings. Is the room open to a corridor, a kitchen or another room?
- Take photos and a sketch and share them with your installer.
To convert, multiply square metres by 10.76 for square feet, or square feet by 0.0929 for square metres.
Typical situations
These are typical situations rather than real cases, worked through EGAT's table, and each should be confirmed on site.
- A 3 by 4 metre bedroom with one east-facing window. The area is 12 square metres, which sits in the 9,000 BTU/h row for a normal room. If it sits under a roof and gets heat from above, ask for a closer look before settling on 9,000.
- A 4 by 5 metre living room on the sunny side. The area is 20 square metres, which is the top of the 12,000 BTU/h normal row, but a sunny room of that size falls in the gap between the 12,000 and 18,000 rows. This is the kind of room where a technician should look at the glass and the use of the room before choosing.
- A 2.8 by 3.2 metre box room with a shaded window. The area is about 9 square metres, below the smallest row in EGAT's table. The table gives no guidance below 9,000 BTU/h, so ask the installer what is available rather than defaulting to 9,000.
- A 28 square metre studio with a kitchen corner. On the normal column this suggests 18,000 BTU/h, the 24 to 30 square metre row. ENERGY STAR adds 4,000 BTU/h for kitchen use, so discuss whether the next size up or a separate arrangement suits the layout.
What a technician checks, and how CoolRova sizes a room
A sizing visit should be a conversation about how you use the room, not a glance at the ceiling. A good installer measures the room, asks which way the windows face, how many people use it and for how long, what is above and below, and whether the room is open to others, then explains the choice. For one ordinary room, an area table with those adjustments is a sound method; for anything large, glassy or multi-room, ask whether a load calculation has been done.
CoolRova's AC installation service includes BTU sizing for the room as part of a fixed written quote, alongside brackets, a standard pipe run and trunking, a deep vacuum and leak test before commissioning, commissioning readings in the photo report, and removal and recycling of the old unit. Our guide to AC installation cost in Bangkok explains what changes the price.
When to call a professional
Ask for a site visit rather than relying on a table if:
- the room has a glazed wall, a double-height ceiling or a mezzanine;
- the space is open-plan, or one outdoor unit will serve several rooms;
- you are replacing a unit that has never coped with the room, since the cause may be the unit, the sun or a leak rather than the size;
- you are choosing ceiling cassette or ducted units;
- your current unit runs all afternoon without reaching the set temperature, and cleaning has not helped.
Choosing with confidence
Start from the Thai table, measure the room, adjust for sun, people and height, and resist the urge to go bigger "to be safe". If you are buying a new unit, send CoolRova the room measurements, a photo and the direction the windows face, and we will size it as part of the installation quote. Message us on WhatsApp or use the quote form at /contact.
Sources and further reading
- EGAT: how to choose an air conditioner, with the BTU-to-room-size table
- EGAT: air-conditioner saving tips
- EGAT: No. 5 label for air conditioners
- ENERGY STAR: room air conditioners, sizing chart and adjustments
- ENERGY STAR: ductless heating and cooling
- ENERGY STAR: maintenance checklist
- US DOE: right-size heating and cooling equipment
- US DOE: energy renovations HVAC guide
- US DOE: Energy Saver guide
- ACCA: Manual J residential load calculation
- Thai Meteorological Department: climatological data 1991–2020
- US EPA: a brief guide to mould, moisture and your home
- WHO guidelines for indoor air quality: dampness and mould
Frequently asked questions
What size air conditioner do I need for a 12 square metre bedroom?
EGAT's table lists 9,000 BTU/h for a normal room of 12 to 15 square metres and for a room that takes direct sun of 11 to 14 square metres. A 12 square metre bedroom therefore falls in the 9,000 BTU/h row in either case. Measure the room and check the sun exposure rather than guessing, and ask your installer to confirm.
Is 9000 or 12000 BTU better for a bedroom?
On EGAT's table, 9,000 BTU/h suits normal rooms of 12 to 15 square metres and 12,000 BTU/h suits 16 to 20 square metres. Choose by measured area and sun, not by the idea that bigger cools faster. EGAT warns that too many BTU makes the compressor cut out often and leaves the room humid.
What happens if the air conditioner is too big for the room?
ENERGY STAR says a unit that is too large cools the room before it removes the humidity, so the air feels cool but damp and clammy. The US Department of Energy adds that oversizing reduces efficiency, raises energy costs and accelerates wear through frequent starts and stops.
What happens if the air conditioner is too small?
EGAT says a unit with too few BTU cools slowly, may not reach the set temperature and has to work too hard, which wastes electricity. Before assuming the unit is too small, rule out a dirty filter and coil, because ENERGY STAR notes that dirty coils reduce a system's ability to cool.
Do I need a BTU calculator, or a proper load calculation?
For one room, an area table with adjustments for sun, people and ceiling height is a reasonable starting point. For large, glassy, open-plan or multi-room spaces, ACCA's Manual J is the recognised US standard for working out sizing loads, and the US Department of Energy warns that casual estimates from floor area alone can mislead.
Need it handled professionally?
Get a fixed quote for your units in under 60 seconds.
Written by the CoolRova Team
We're Bangkok's documented AC crew — everything we write comes from real cleaning, repair and installation visits across condos, homes and short-stay rentals.
Get our Bangkok AC guides straight in Google — add CoolRova as a preferred source.